

What is the foundation requirement for a fabricated warehouse?
Jun 05, 2025
A fabricated warehouse, also known as a prefabricated warehouse, offers a cost - effective, efficient, and customizable solution for various storage and industrial needs. As a fabricated warehouse supplier, I've had the opportunity to work on numerous projects and understand the key foundation requirements that are crucial for the success of these structures.
Soil Investigation
The very first step in any fabricated warehouse project is a comprehensive soil investigation. The soil beneath the warehouse site will bear the entire weight of the structure, so understanding its properties is non - negotiable. A geotechnical engineer is typically hired to conduct tests. They will analyze the soil's bearing capacity, which is the maximum load the soil can support without excessive settlement.
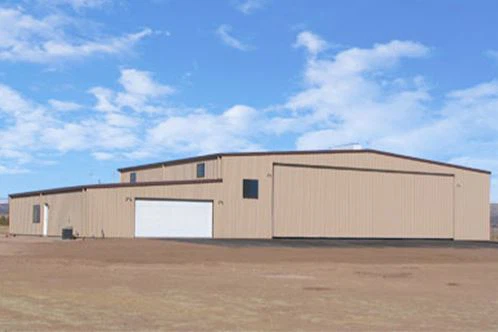

The type of soil also plays a significant role. For instance, cohesive soils like clay have different characteristics compared to granular soils such as sand. Clayey soils tend to expand and contract with changes in moisture content, which can cause differential settlement. On the other hand, sandy soils may have lower cohesion but better drainage. Based on the soil investigation results, the appropriate foundation design can be determined. If the soil has a low bearing capacity, measures such as soil improvement techniques or a deeper foundation may be required.
Foundation Design
There are several types of foundations suitable for fabricated warehouses, and the choice depends on factors like soil conditions, warehouse size, and the loads it will bear.
Shallow Foundations
Shallow foundations are often used when the soil has sufficient bearing capacity close to the surface. Strip footings are a common type of shallow foundation for fabricated warehouses. They are continuous concrete strips that support the walls of the warehouse. Spread footings, on the other hand, are individual concrete pads that support columns. Shallow foundations are relatively cost - effective and quick to construct, making them a popular choice for smaller to medium - sized fabricated warehouses.
Deep Foundations
In cases where the soil near the surface has poor bearing capacity, deep foundations may be necessary. Pile foundations are a common option. Piles are long, slender columns made of materials like concrete, steel, or timber that are driven or drilled into the ground until they reach a layer of soil or rock with sufficient bearing capacity. Piles can transfer the load of the warehouse from the weak upper soil layers to the stronger deeper layers. Caisson foundations are another type of deep foundation, which are large, cylindrical structures that are excavated and filled with concrete. They are often used for very large or heavy - loaded fabricated warehouses.
Load Calculation
Accurate load calculation is essential for proper foundation design. There are several types of loads that a fabricated warehouse foundation must be able to withstand.
Dead Loads
Dead loads include the weight of the warehouse structure itself, such as the steel frames, roofing, wall panels, and any permanent fixtures. These loads are relatively constant and can be calculated based on the materials used and the dimensions of the warehouse. For example, the weight of steel frames can be determined by the cross - sectional area and length of the steel members, and the weight of roofing panels can be calculated based on their material and size.
Live Loads
Live loads are variable loads that the warehouse may experience during its use. This includes the weight of stored goods, equipment, and people. The live load requirements for a fabricated warehouse depend on its intended use. A warehouse used for storing light - weight goods like office supplies will have different live load requirements compared to a warehouse used for storing heavy machinery.
Wind Loads
Wind loads can exert significant forces on a fabricated warehouse, especially in areas prone to high - speed winds. The wind load on a warehouse depends on factors such as the warehouse's height, shape, and the local wind speed. Wind can cause uplift forces on the roof and lateral forces on the walls and columns. To account for wind loads, the foundation must be designed to resist these forces and prevent the warehouse from being blown over or damaged.
Seismic Loads
In earthquake - prone areas, seismic loads are also a crucial consideration. Seismic loads are the forces exerted on the warehouse during an earthquake. The design of the foundation must take into account the local seismic activity and the warehouse's seismic resistance requirements. This may involve using special reinforcement techniques and flexible foundation designs to allow the warehouse to withstand the ground shaking during an earthquake.
Construction Quality Control
Once the foundation design is finalized, strict construction quality control is necessary to ensure that the foundation meets the design requirements.
Concrete Pouring
If the foundation is made of concrete, proper concrete pouring techniques are crucial. The concrete mix must have the right proportions of cement, aggregates, and water to ensure its strength and durability. During pouring, the concrete must be properly consolidated to eliminate air pockets and ensure uniform density. Temperature and humidity conditions also need to be monitored during concrete curing to prevent cracking and ensure proper strength development.
Pile Installation
For pile foundations, the installation process must be carefully monitored. The piles must be driven or drilled to the correct depth and垂直度 (verticality). Deviations in pile installation can lead to uneven load distribution and potential foundation failure. Regular inspections during pile installation are necessary to ensure that the piles meet the design specifications.
Site Preparation
Before foundation construction begins, proper site preparation is essential. The site must be cleared of any vegetation, debris, or existing structures. The ground should be leveled to ensure a uniform foundation base. If there are any underground utilities, they must be located and protected to avoid damage during foundation construction.
Sustainability Considerations
In today's environmentally conscious world, sustainability is an important aspect of fabricated warehouse foundation design. Using recycled materials in the foundation construction, such as recycled aggregates in concrete, can reduce the environmental impact. Additionally, proper drainage design can help prevent waterlogging and reduce the need for excessive water pumping, which can save energy.
Maintenance and Inspection
After the fabricated warehouse is constructed, regular maintenance and inspection of the foundation are necessary. Foundation cracks, settlement, or other signs of damage should be detected early and repaired promptly. This can extend the lifespan of the warehouse and prevent costly structural failures.
As a fabricated warehouse supplier, we understand that every project is unique, and we are committed to providing customized solutions that meet the specific foundation requirements of each client. Whether you are looking to Build A Steel Shed, a Prefab Warehouse Philippines, or need Steel Frame Warehouse Construction, we have the expertise and experience to ensure a successful project.
If you are considering a fabricated warehouse project, we invite you to contact us for a detailed consultation. Our team of experts will work closely with you to understand your needs, conduct a thorough site analysis, and design a foundation that meets all safety and performance requirements.
References
- "Foundation Design Handbook" by Donald P. Coduto
- "Load and Resistance Factor Design for Steel Structures" by American Institute of Steel Construction
- "Seismic Design of Buildings" by Structural Engineers Association of California