

How do I get planning permission for a Prefab Warehouse?
Jun 20, 2025
As a supplier of prefab warehouses, I often encounter clients who are eager to set up their own prefab warehouses but are confused about the planning permission process. In this blog post, I'll share some insights and steps on how to get planning permission for a prefab warehouse.
Understanding the Basics of Planning Permission
Before diving into the process, it's crucial to understand what planning permission is and why it's necessary. Planning permission is a legal requirement in many areas for the construction, extension, or change of use of a building. It ensures that the proposed development complies with local planning policies, which cover aspects such as land use, environmental impact, and the well - being of the local community.
For a prefab warehouse, getting planning permission is not just a formality. It can prevent costly mistakes and legal issues down the line. A well - planned prefab warehouse that adheres to local regulations will also have a higher chance of long - term success.
Researching Local Planning Regulations
The first step in obtaining planning permission for a prefab warehouse is to research the local planning regulations. Each area has its own set of rules and policies, which can be found on the local council's website or by visiting their planning department.
Some of the key aspects to look into include:
- Zoning: Check if the land where you want to build the prefab warehouse is zoned for industrial or storage use. If it's not, you may need to apply for a change of zoning, which can be a more complex and time - consuming process.
- Building Height and Setbacks: There are usually restrictions on the height of the building and how far it must be set back from the property boundaries. These regulations are in place to ensure safety, access, and to protect the views and privacy of neighboring properties.
- Environmental Considerations: Local authorities may have rules regarding the impact of the warehouse on the environment. This could include requirements for stormwater management, noise reduction, and protection of natural habitats.
Engaging with the Local Council
Once you have a good understanding of the local regulations, it's time to engage with the local council. You can start by having an informal discussion with the planning officers. This is a great opportunity to get their initial feedback on your proposed prefab warehouse project.
During this meeting, you should:
- Present Your Proposal: Clearly explain the purpose, size, and design of the prefab warehouse. Provide any relevant drawings or plans to help the officers visualize the project.
- Ask Questions: Seek clarification on any regulations or requirements that you're unsure about. This will help you avoid making mistakes in your formal application.
- Understand the Application Process: Find out what documents are required for the planning permission application, the fees involved, and the expected timeline.
Preparing a Comprehensive Application
The next step is to prepare a comprehensive planning permission application. This typically includes:
- Site Plan: A detailed plan of the site, showing the location of the proposed prefab warehouse, existing buildings, access roads, and any other relevant features.
- Floor Plans and Elevations: Drawings that show the layout of the warehouse on each floor and the exterior appearance of the building.
- Design and Access Statement: This document explains the design concept of the warehouse, how it relates to the surrounding area, and how people and vehicles will access the site.
- Environmental Impact Assessment (if required): If the project is likely to have a significant impact on the environment, you may need to conduct an assessment and include the results in your application.
As a prefab warehouse supplier, I can assist you in providing some of these documents. For example, I can offer detailed floor plans and elevations of the prefab warehouses we supply. Our prefab warehouses are designed to be flexible and customizable, which can help you meet the specific requirements of your project. You can learn more about our products on our Prefabricated Metal Warehouse page.
Dealing with Neighbors and Public Consultation
In many cases, the local council will consult with neighbors and the public during the planning permission process. This is an important step as it allows the community to have a say in the proposed development.
To minimize potential objections from neighbors, you can:
- Inform Them Early: Let your neighbors know about your plans in advance. You can do this by sending out letters or holding a neighborhood meeting. Explain the benefits of the prefab warehouse, such as job creation or improved local infrastructure.
- Address Concerns: Listen to their concerns and try to address them. For example, if they're worried about noise, you can discuss noise reduction measures that will be implemented.
Waiting for the Decision
After submitting your planning permission application, you'll need to wait for the local council to make a decision. The processing time can vary depending on the complexity of the project and the workload of the planning department.
During this waiting period, you can:
- Follow Up: Check in with the planning officers periodically to see if there are any additional requirements or if they need further information from you.
- Be Prepared for Conditions: If the planning permission is granted, it may come with certain conditions. These could include requirements for landscaping, parking, or ongoing maintenance. Make sure you understand and are willing to comply with these conditions.
Building Your Prefab Warehouse
Once you have obtained planning permission, you're ready to start building your prefab warehouse. As a supplier, I can offer a range of prefab warehouse solutions, from Build A Steel Shed to more complex Steel Frame Warehouse Construction.

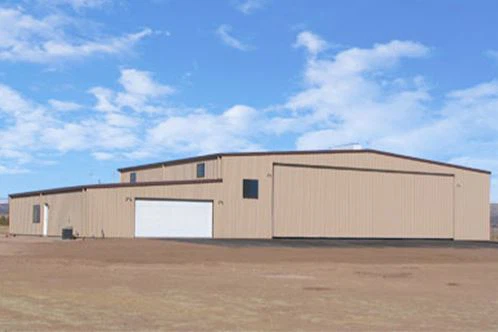
Our prefab warehouses are designed for easy and quick installation, which can save you time and money. They are also built to high - quality standards, ensuring durability and long - term performance.
Conclusion
Getting planning permission for a prefab warehouse can be a complex process, but with the right approach, it's definitely achievable. By researching the local regulations, engaging with the local council, preparing a comprehensive application, and addressing the concerns of neighbors, you can increase your chances of a successful outcome.
If you're interested in our prefab warehouse products or need assistance with the planning permission process, I encourage you to get in touch. We have a team of experts who can guide you through every step of the project, from concept to completion.
References
- Local council planning policies and guidelines
- Professional planning and construction industry resources